The 8 Types of Concrete Blocks Used in Construction
Walk into any block yard and the gray units on the pallets look nearly identical. On the jobsite, they behave very differently. A stretcher where a corner unit belongs leaves an unfinished end showing. A lintel block set where the drawings call for a bond beam leaves no path for vertical rebar. A non-load-bearing partition unit used on an exterior wall can start spalling after a few Northern Illinois winters.
Each wrong pick costs time, rework, and sometimes a failed inspection. Below are the eight block types mason and concrete contractors order most, what each one does, and how to match them to the job.
Concrete Block Types and Their Common Uses
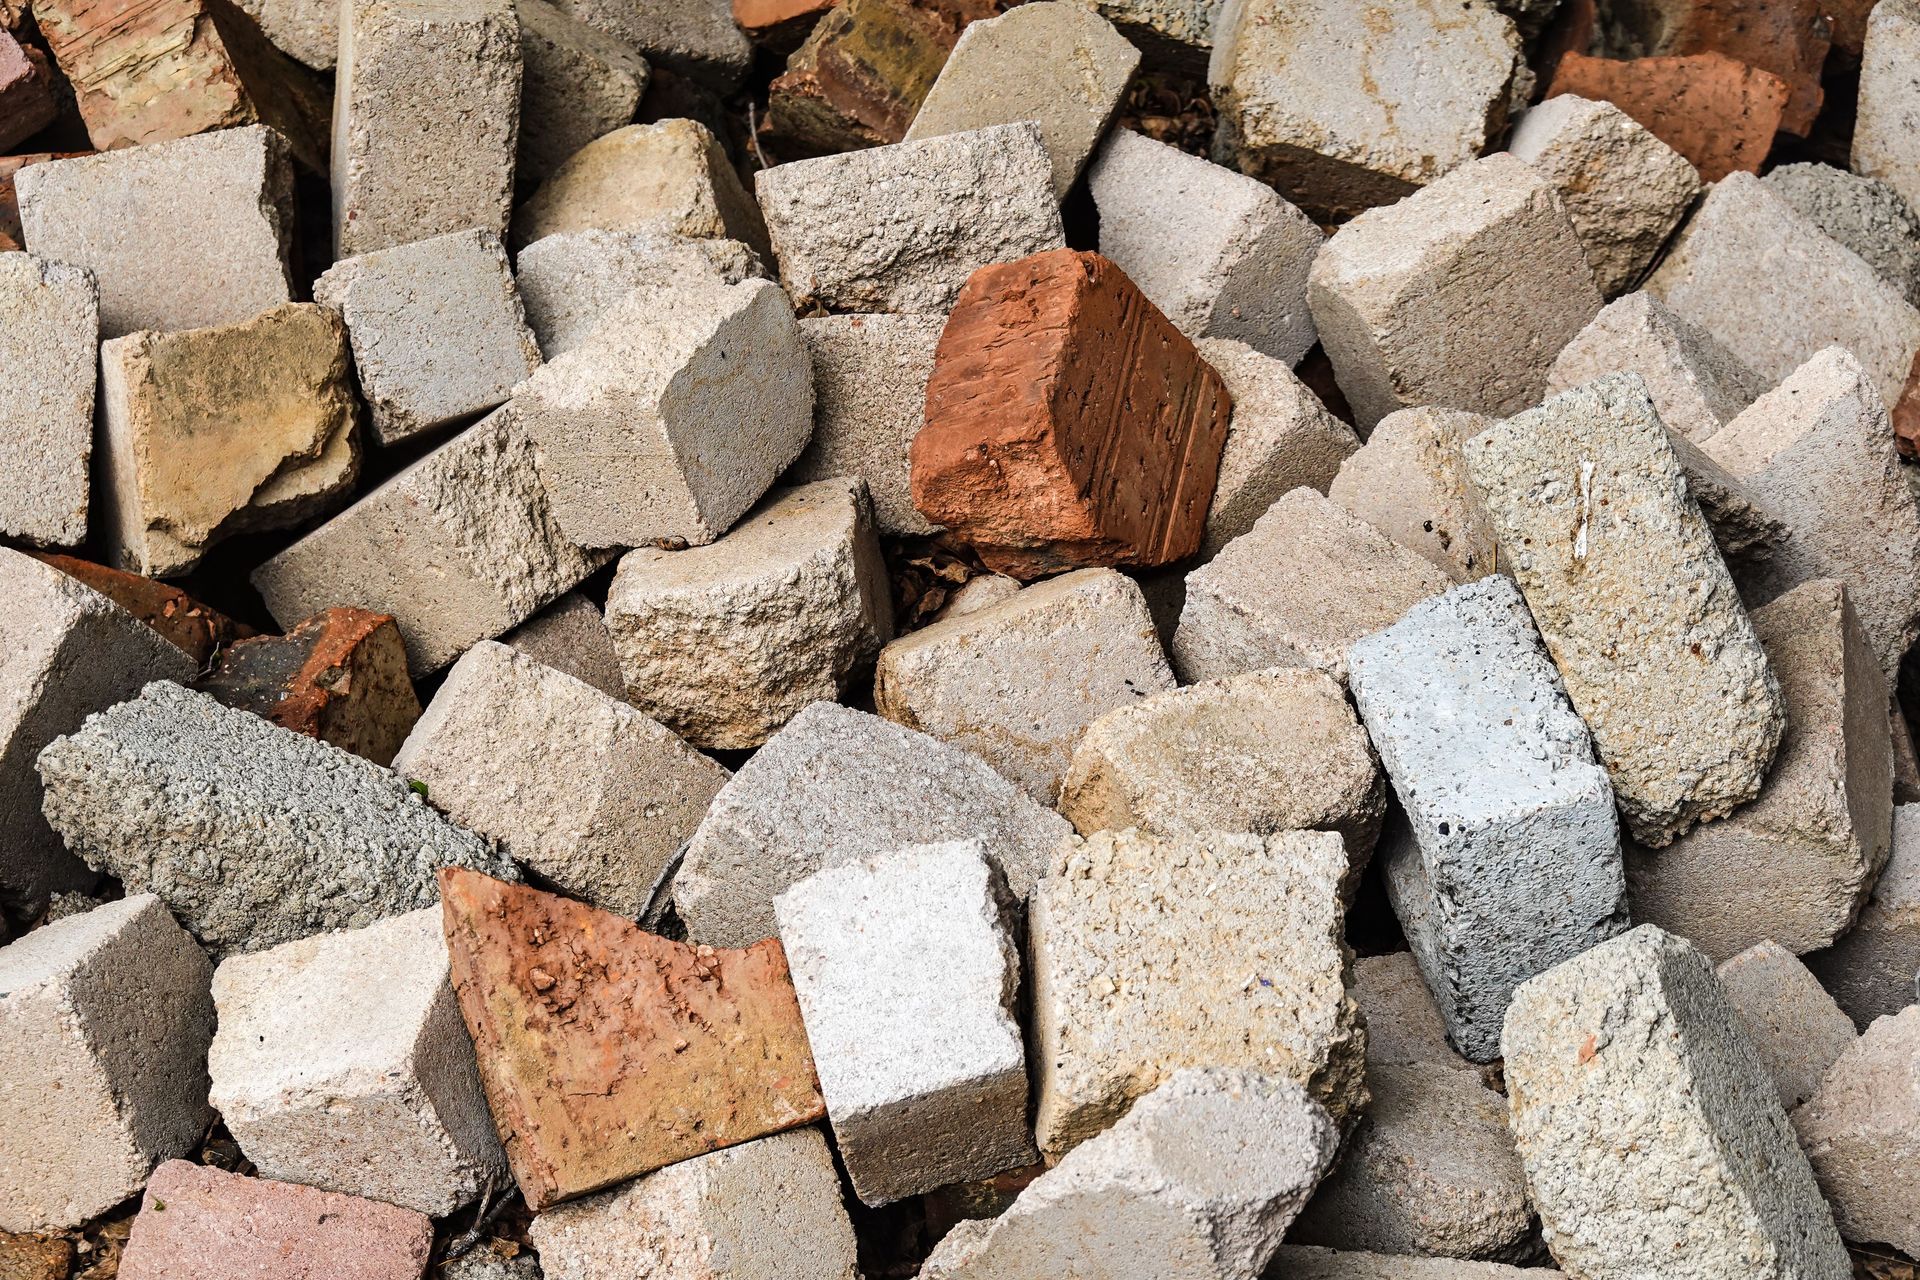
Most concrete block types fall into two families. Hollow units have open cores that cut weight and leave room for rebar and grout. Solid units are denser and heavier, used at bearing points, caps, and anywhere open cores would cause trouble. U.S. block is also specified by load: ASTM C90 covers load-bearing units, while C129 covers non-load-bearing units meant for interior partitions that stay out of the weather.
Common Concrete Blocks for Wall Construction
These three units build the field of most walls, setting the pace for crews and
mortar mixers.
Hollow Concrete Blocks
The hollow unit is the everyday workhorse of block construction. Two or three open cells keep the unit lighter to handle and create vertical channels for rebar and grout in reinforced walls. Hollow block handles foundations, exterior walls, and commercial backup walls. In freeze-thaw country, exterior hollow units should be load-bearing C90 block, never C129 partition units.
Solid Concrete Block
Under ASTM C90, a solid concrete block only needs to be 75% solid in cross-section, so some “solid” units still have small cores. ASTM is weighing a change that would define solid as 100% solid. These dense units go where loads concentrate: bearing points under beams, top courses, steps, and caps. Confirm coreless units when drawings call for fully solid bearing.
Stretcher Concrete Blocks
Stretchers are the standard field units laid end to end along a wall, with the long face parallel to the wall face. They make up most of any block wall. Their flanged ends leave an open, rough look when exposed, so corners and wall ends call for corner units instead. Sash units, slotted on one end for a rubber or PVC key, form control joints in long stretcher runs.
Specialty Concrete Blocks for Shaped and Site-Specific Work
Corner Concrete Blocks
Corner blocks have one finished end that stays exposed at wall corners, jambs, and ends. Laid in alternating directions course by course, they lock the two wall legs together in a running bond. Double-corner or pier units have two finished ends for pilasters and freestanding columns. Count corners separately on takeoffs so a shortage doesn’t stall the crew mid-wall.
Partition Concrete Blocks
Partition blocks are thinner units, usually 4 or 6 inches nominal, built for interior walls that divide space without carrying floor or roof loads. Their lighter weight speeds up long interior runs. Some partition walls also serve as fire separations, and a block wall’s fire rating depends on its equivalent thickness and aggregate type, so confirm the required rating before swapping in a thinner unit.
Types of Retaining Wall Blocks
Most types of retaining wall blocks fall into three groups. Segmental gravity units dry-stack without mortar, using a rear lip or pins to set each course back into the slope and relying on their own weight. Geogrid-reinforced segmental walls add layers of grid between courses, extending into compacted backfill, for taller walls or surcharged sites. Grouted, reinforced CMU retaining walls use standard block, rebar, and a footing. Each wall should follow the manufacturer’s or engineer’s design, and each one depends on drainage: clean crushed stone behind the wall and a perforated drain pipe at the base. Trapped water causes most failures.
Concrete Construction Blocks for Structural Support
These concrete construction blocks carry loads across openings and tie walls together, and both depend on accurate
rebar fabrication to perform.
Lintel Concrete Blocks
Lintel blocks are U-shaped units with a solid bottom, set in a course above doors, windows, and other openings. Once filled with horizontal rebar and grout, the course works as a reinforced beam that carries the wall above the opening. The solid bottom holds grout in place but also blocks vertical bars from passing through. Lintels need temporary shoring until the grout reaches strength.
Bond Beam Concrete Blocks
Bond beam blocks look similar but have a notched or knockout web, so horizontal and vertical reinforcement can tie together inside the same course. A grouted bond beam runs continuously around the wall, typically at the top and at floor or roof bearing lines, to resist lateral loads and cracking. Mesh or grout screen below the course keeps grout from dropping into ungrouted cells.
Concrete Block Sizes and Dimensions
Block is sold by nominal size, which includes a 3/8-inch mortar joint. A nominal 8x8x16 unit actually measures 7-5/8 x 7-5/8 x 15-5/8 inches. Height stays 8 inches nominal for most units; width is the number that changes.
| Nominal Width | Actual Width | Common Use |
|---|---|---|
| 4” | 3-⅝” | Partitions, veneer backup |
| 6” | 5-⅝” | Interior and light exterior walls |
| 8” | 7-⅝” | Foundations, load-bearing walls |
| 10” | 9-⅝” | Taller foundation walls |
| 12” | 11-⅝” | Heavy foundations, retaining walls |
ASTM C90 also classifies block by density: lightweight (under 105 lb/ft³), medium weight (105 to 125), and normal weight (125 and up). Lightweight units ease crew fatigue; normal weight units add mass for sound control.
How to Choose the Right Concrete Blocks for Your Project
The wrong unit can mean tear-out, a stalled schedule, or a wall that spalls after a few winters. Three steps keep the order right:
- Read the drawings for load. Bearing and exterior walls call for C90 units; interior partitions can use lighter block.
- Mark every special unit. Count corners, lintels, bond beams, and any solid concrete block at bearing points before ordering.
- Plan for the weather. Below 40°F, keep pallets covered, dry, and off frozen ground, and never lay frozen units.
Done right, the concrete block types on site match the plans and walls go up once.
Find Masonry Supplies and Equipment at Bracing Systems (CTA)
Bracing Systems Inc. has been serving the greater Chicagoland area since 1972 with masonry supplies, equipment, rentals, and service. Have questions about concrete construction blocks, types of retaining wall blocks, or the tools to set them? Contact our team for fast, friendly help.

We understand your challenge: To get all your equipment and supplies reliably and on time, while maintaining good profit margins.